
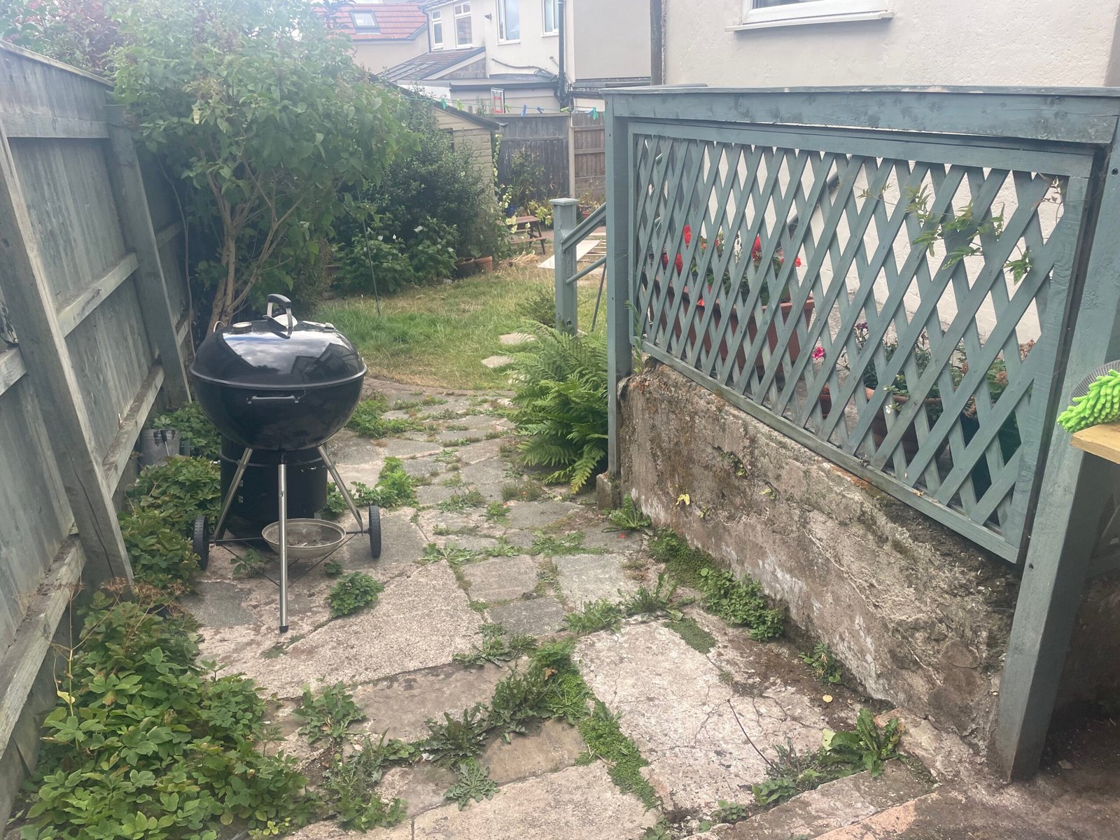
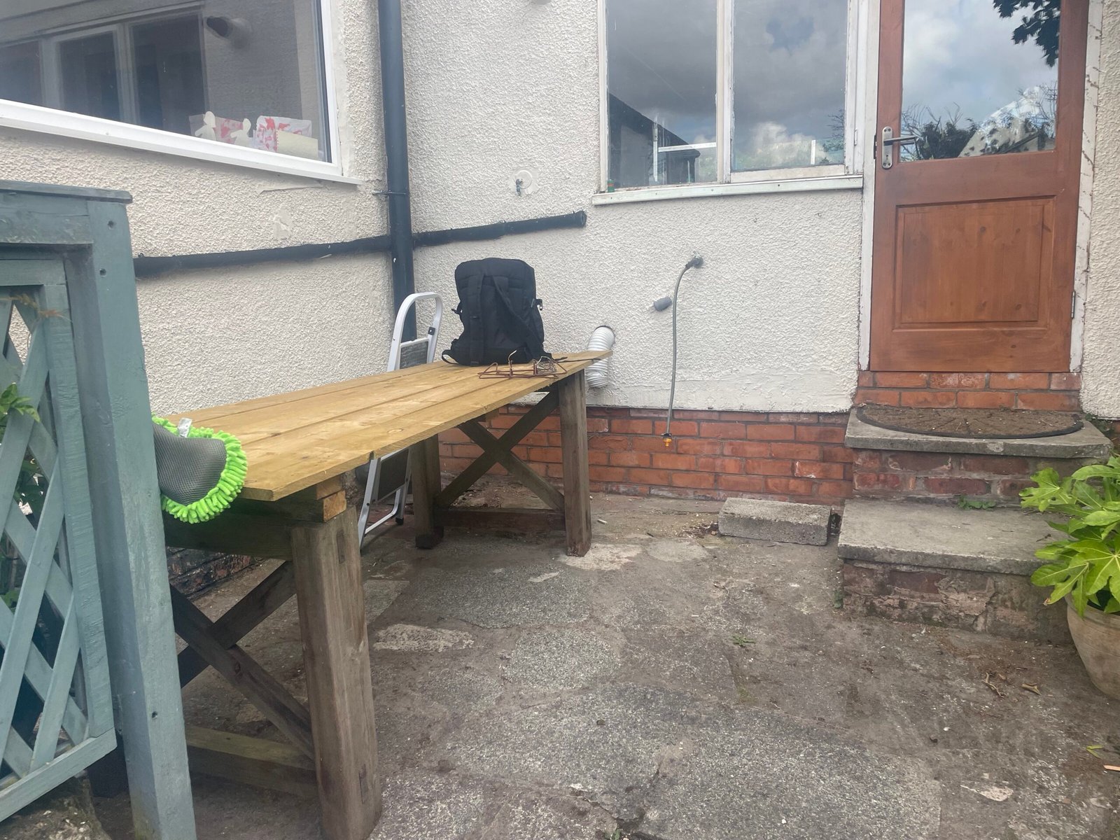
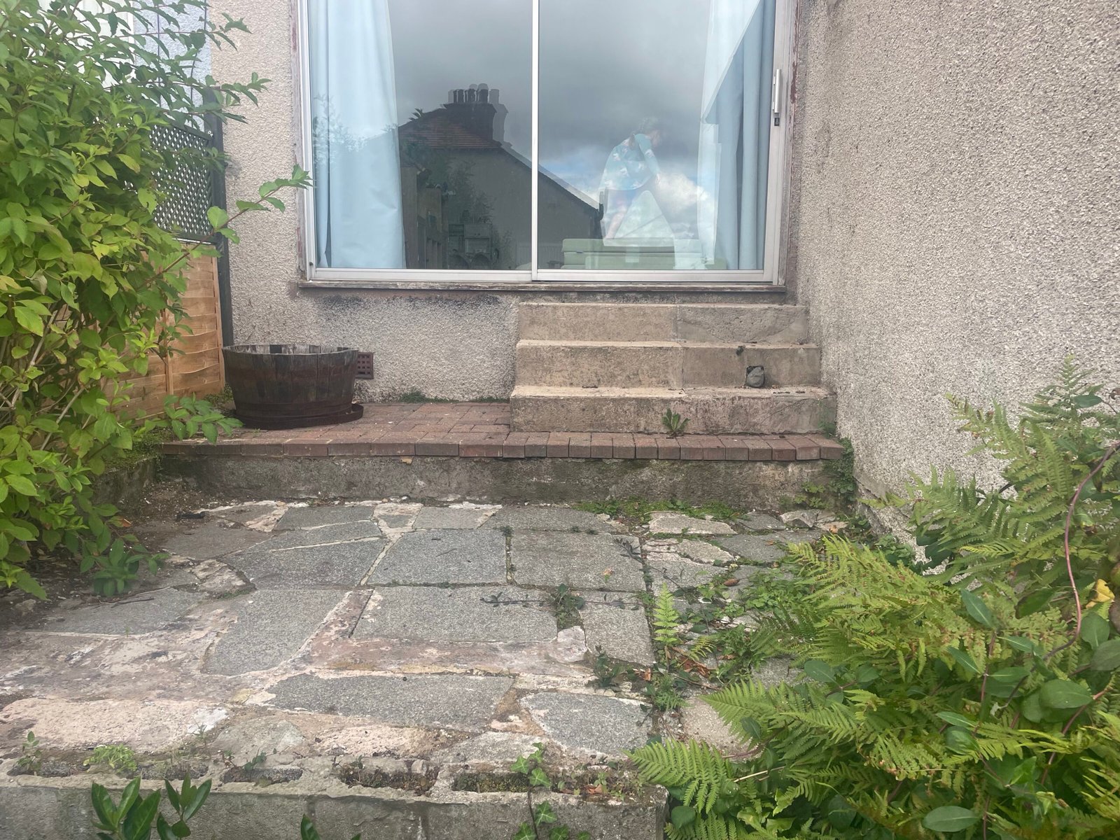
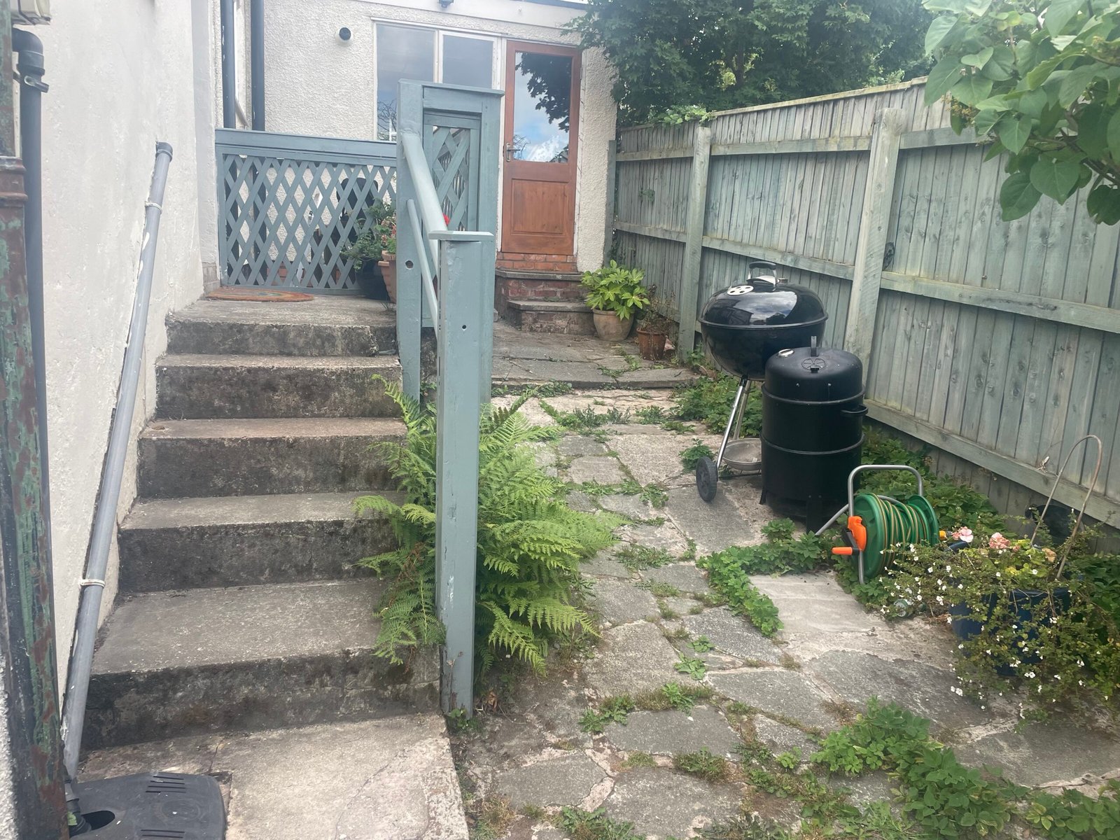
Timber Decking West Kirby Before Installation
Timber Decking West Kirby After Installation

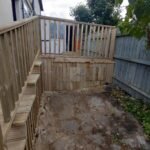
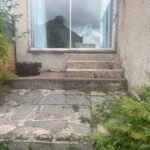
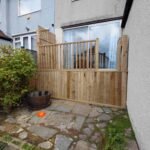
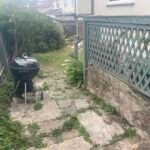
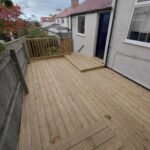
Timber Decking on Lang Lane, West Kirby: Creating a Garden for a Growing Family
For Lewis and his wife, their lovely home on Lang Lane in West Kirby had plenty to offer a growing family. However, the areas immediately outside the house presented a problem: awkward changes in level and exposed drops made the garden difficult to enjoy with young children.
With a two-year-old, another child of primary school age and their third baby due the week we carried out the work, the couple had a clear reason to improve the outdoor space. They wanted somewhere more practical for everyday family life, with better access, protected edges and secure gates.
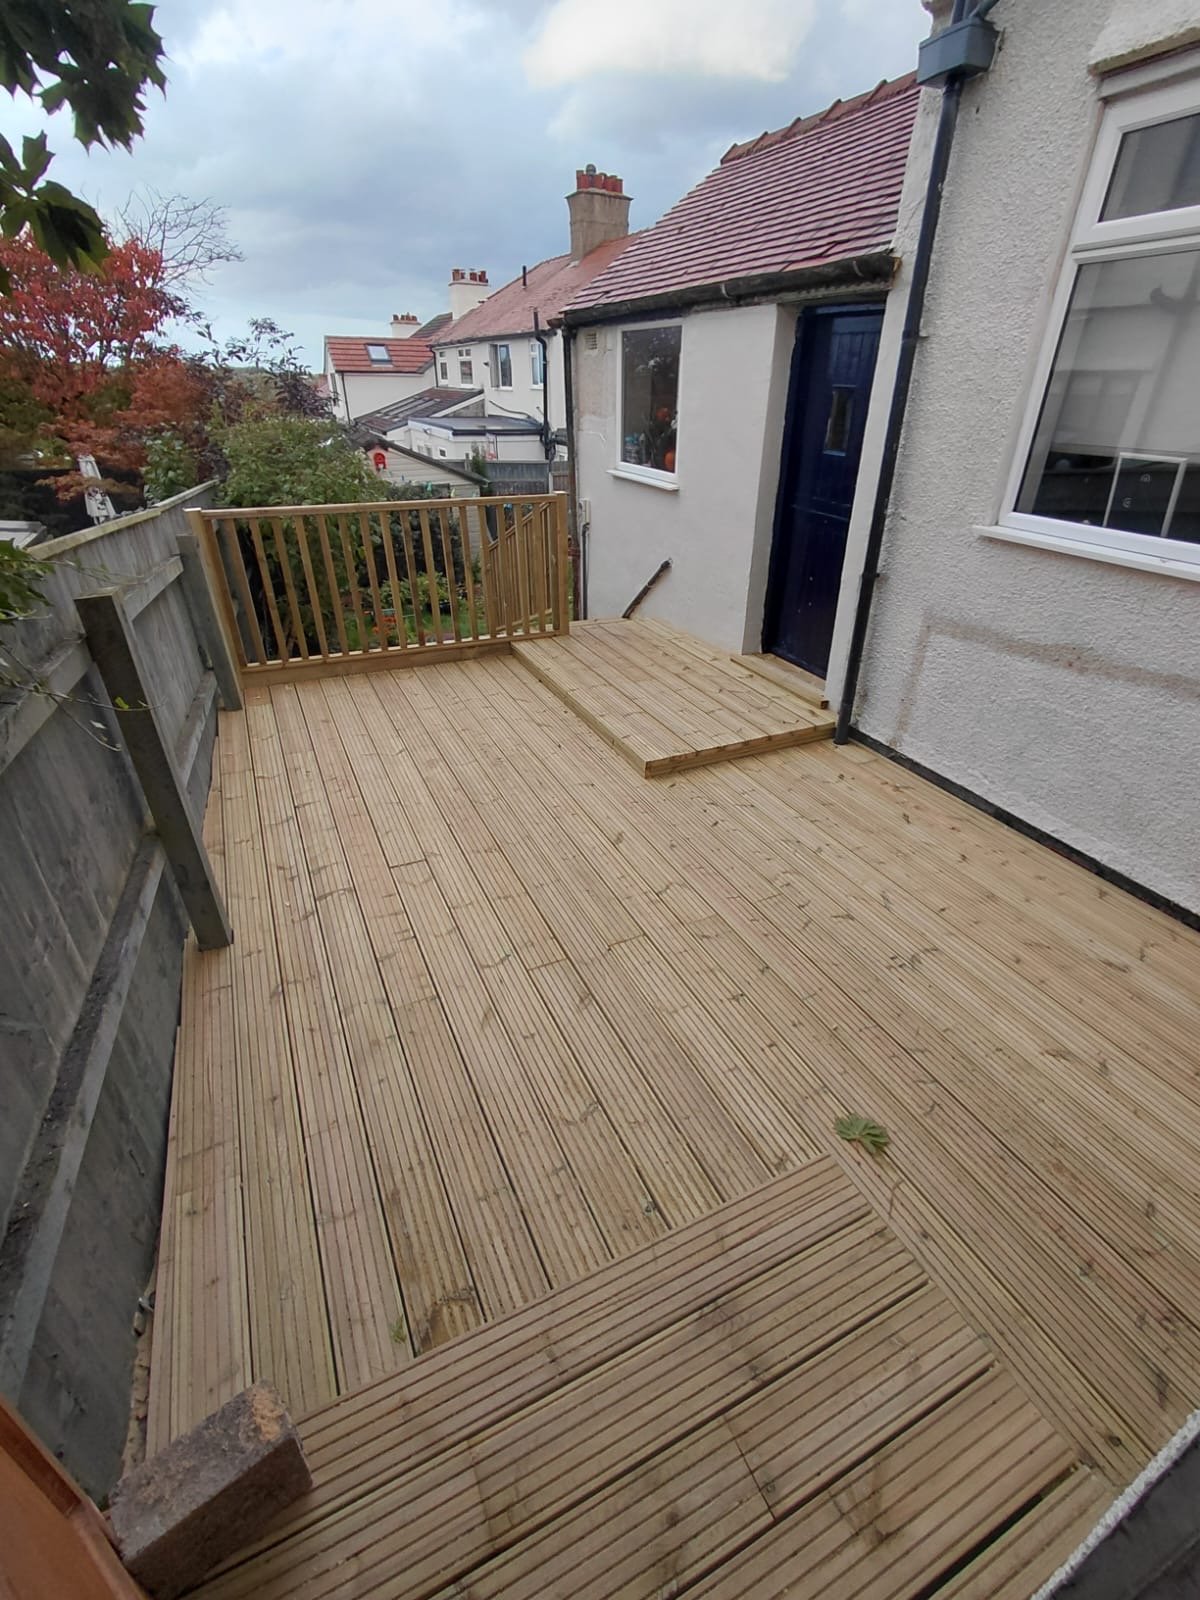
This timber decking project involved two separate areas. The first was a small patio outside the patio doors, where an approximately three-foot drop was a particular concern. The second was an elevated area outside the kitchen door and behind the garage, which needed a more substantial transformation.
Our task was to create a coordinated solution while working carefully around the property’s existing levels.
The Starting Point: Lovely House, Difficult Outdoor Access
Patio doors should make it easy to move between the house and garden. At this property, they opened onto a small patio with a significant drop beyond its edge.
For adults, that might mean remembering to watch their footing. With an active toddler and a primary-school-age child, it was a much more pressing concern. The family needed an outdoor arrangement that offered a more clearly enclosed space immediately outside the doors.
The main area near the kitchen presented another challenge. It was elevated, unattractive and poorly suited to the way the family wanted to use the garden. Improving its appearance mattered, but the layout, access and exposed edges were the priorities.
Rather than treating the job as simply laying decking boards, we approached it as a project involving platforms, changes in height, balustrades, gates and usable space beneath the main deck.
Understanding What the Family Needed
Lewis and his wife were thinking ahead. With a new baby arriving imminently, they wanted the garden to work for a household with three children at different stages.
Their requirements included:
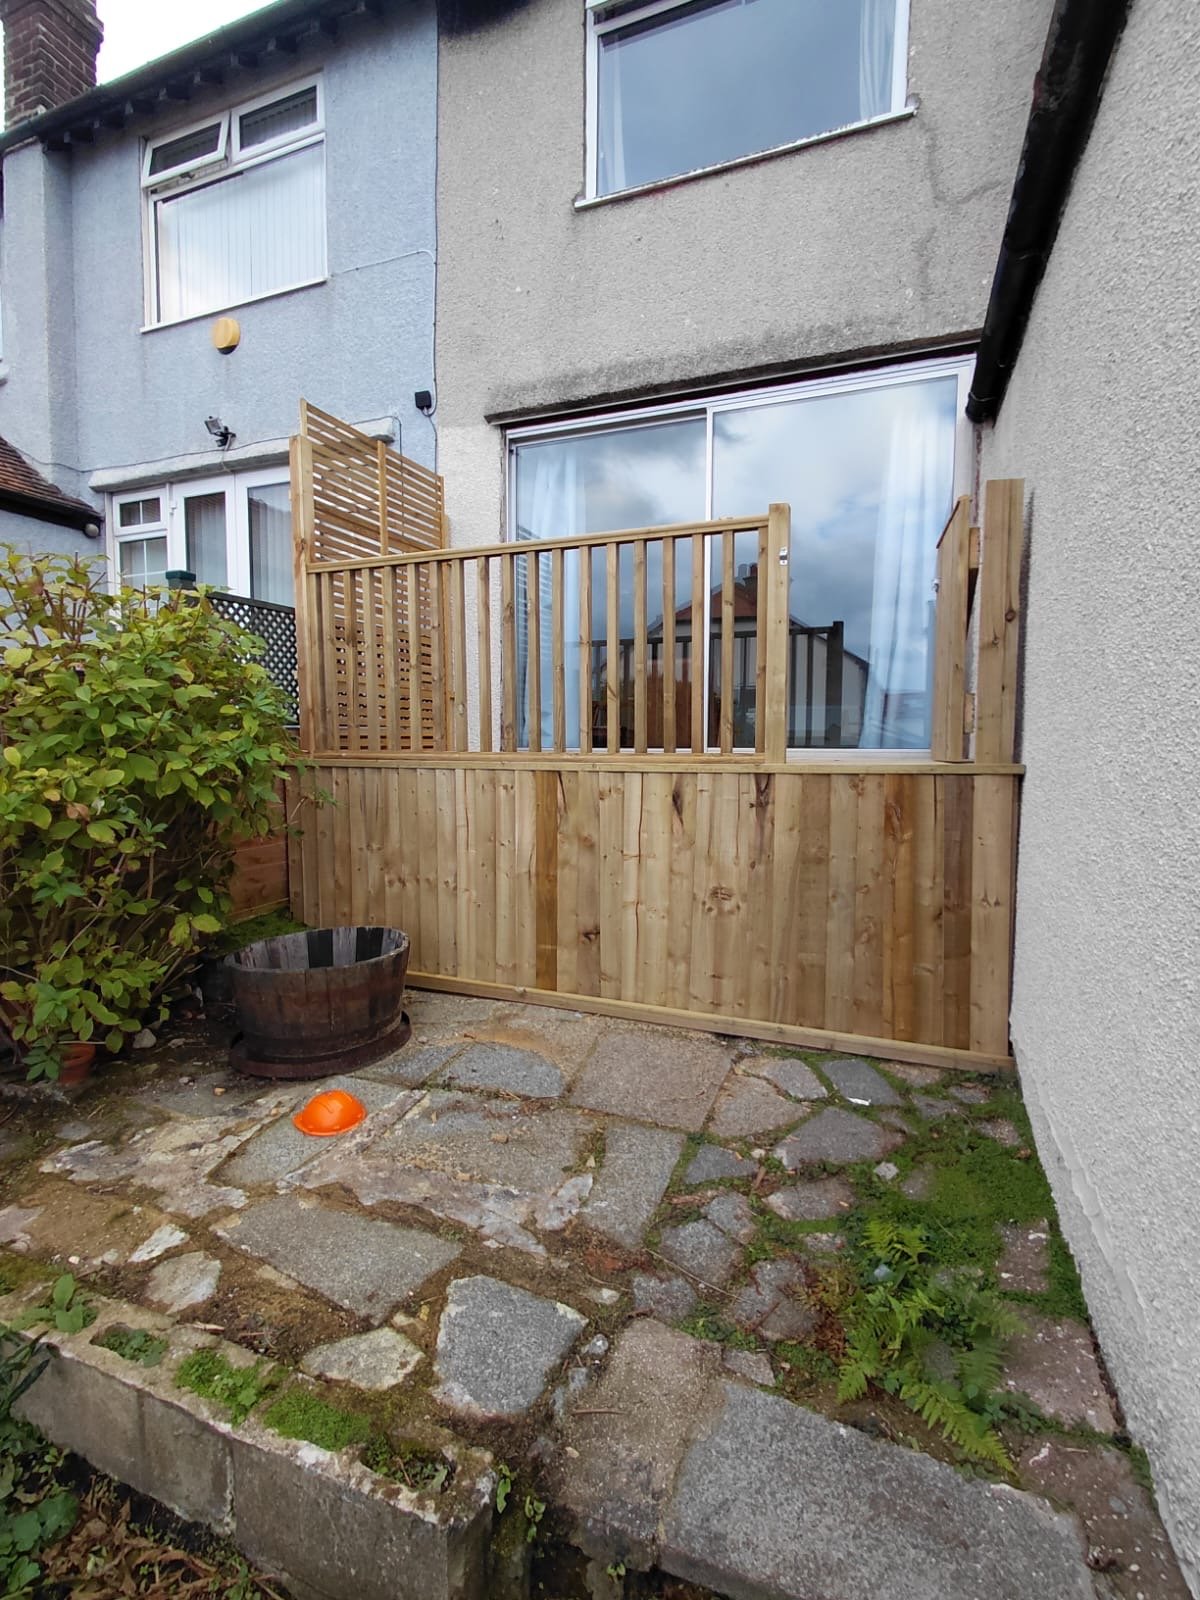
A protected deck immediately outside the patio doors.
Balustrades around exposed edges.
A lockable gate to control access from the smaller deck.
A practical layout outside the kitchen.
A considered deck height in relation to the neighbouring garden.
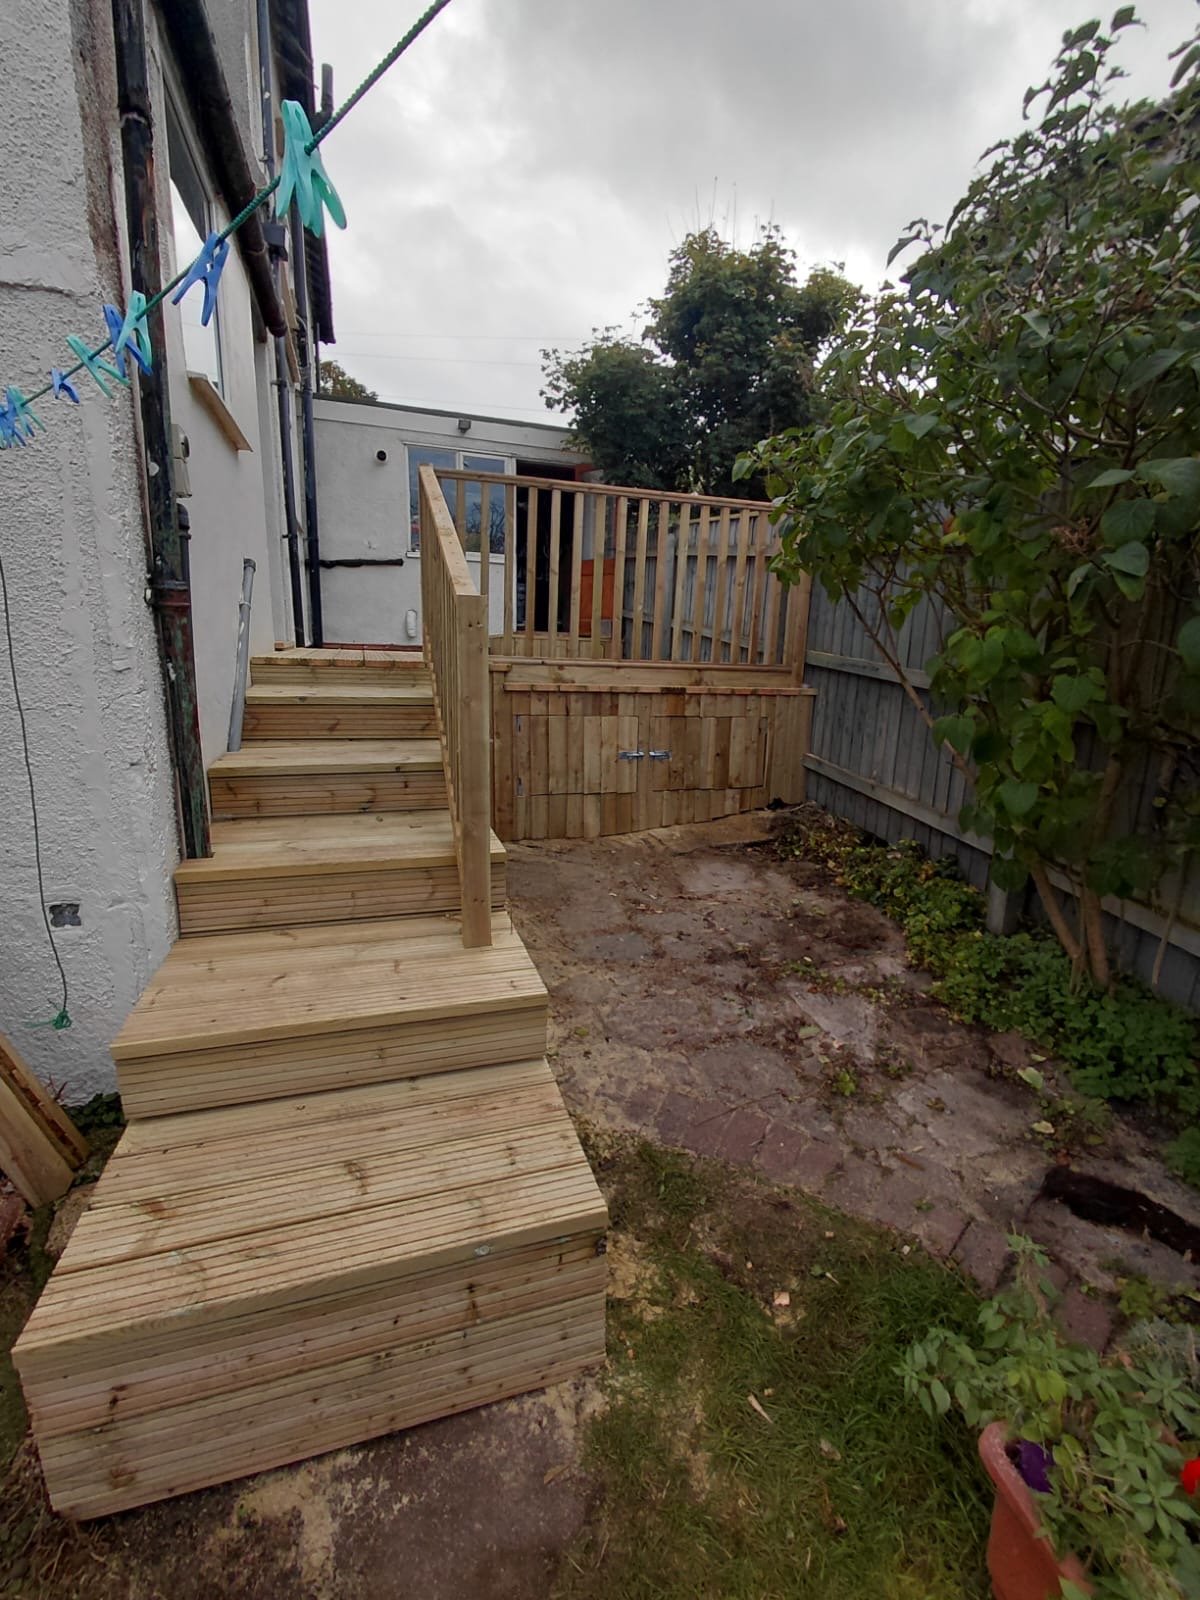
Clearly defined steps with an additional balustrade.
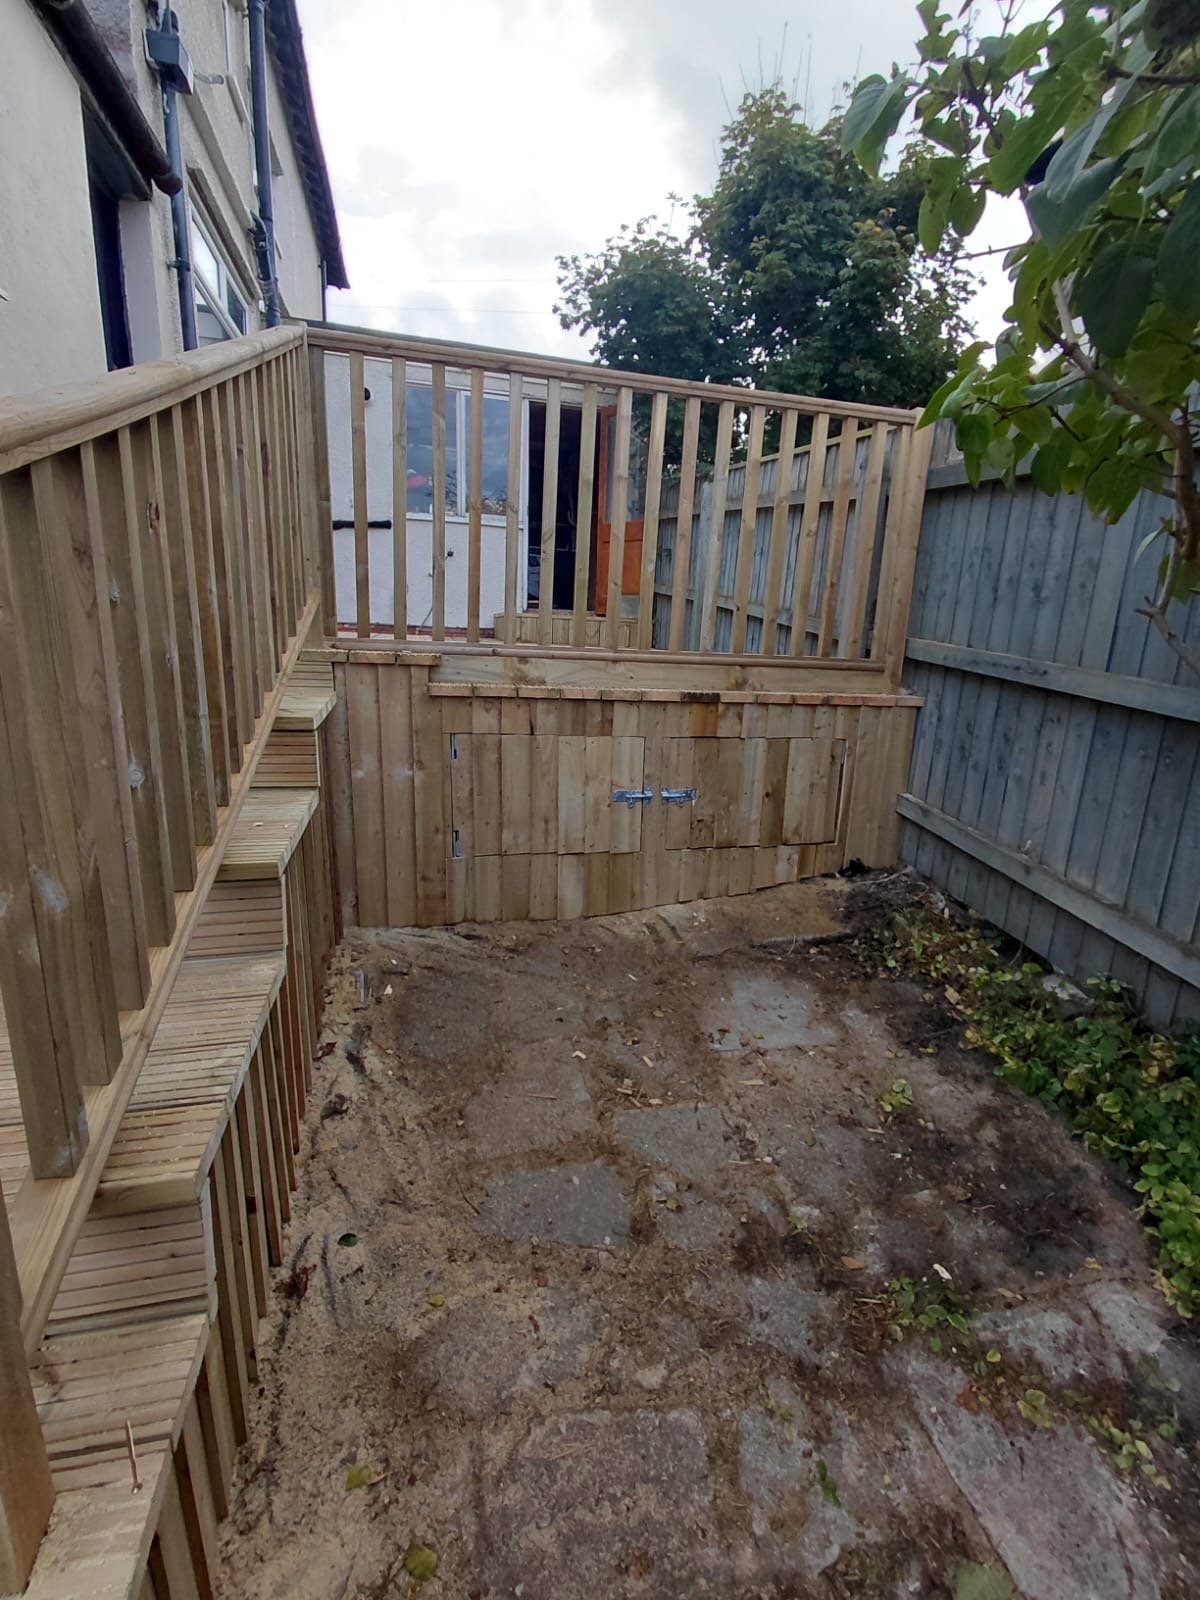
Lockable access doors to storage beneath the main deck.
Lewis also had an idea for the smaller platform: once our work was finished, he planned to fit a children’s slide at the gate opening, leading down into the garden.
That future use was part of the discussion, although the slide itself was something Lewis intended to arrange afterwards.
The First Deck: A Protected Space Outside the Patio Doors
We began with the area outside the patio doors, where the roughly three-foot drop had been causing understandable concern.
The new timber deck created a more useful platform immediately outside the house. Instead of stepping onto a small patio beside an exposed edge, the family would have a deck enclosed by balustrading, with access through a dedicated gate.
The balustrade was an important part of the design. It gave the platform a clearly defined perimeter and provided a physical barrier around the exposed sides.
We also fitted a lockable gate. This allowed Lewis and his wife to control the opening between the deck and the garden rather than leaving a permanently open route beside the drop.
For a family with young children, these details were central to the project. The decking surface improved the space, but the surrounding enclosure was what made the layout more suitable for their needs.
Leaving Room for Lewis’s Slide Idea
One of the most personal details of the job was Lewis’s plan to add a children’s slide.
He wanted to use the opening where the gate was positioned as the starting point for a slide into the garden. It was an imaginative way of turning the difference in height into something the children could enjoy.
Our work provided the deck, balustrade and gated opening. The future slide would need to be selected and positioned appropriately, with its own suitable landing area and installation requirements.
The important distinction is that the completed decking improved the family’s immediate access and boundary arrangement, while leaving Lewis with an opportunity to develop his play idea afterwards.
It gave this smaller deck a purpose beyond being somewhere to stand outside the patio doors.
The Main Deck: Working with an Elevated Area
The larger part of the project was outside the kitchen door and behind the garage.
Here, the existing arrangement was both unattractive and concerning. Its elevated position meant we had to think carefully about how the family would move from the house onto the deck, how the steps would work and how the finished height would relate to the neighbouring garden.
Simply extending a platform at the kitchen doorway level would not have addressed all those issues.
We therefore built an additional step outside the kitchen door, with the main deck sitting slightly lower. This created a deliberate transition between the doorway and the larger platform.
The lower level also addressed the concern about overlooking the neighbour’s garden. Managing the height was an important part of fitting the deck to its surroundings rather than allowing the new structure to dominate them.
A Considered Approach to Height and Position
Lewis wanted the finished deck to be appropriate for the property, including the practical and planning considerations associated with an elevated structure.
The step down from the kitchen door helped achieve the intended arrangement. It allowed us to create a useful main deck while keeping its height more restrained than a platform built directly at the higher doorway level.
That distinction matters when describing this job. The deck was designed around the site’s levels and the concern about overlooking; planning compliance is a separate matter that depends on the finished dimensions and the circumstances of the property.
From a construction perspective, the aim was straightforward: make the area accessible and useful without making it unnecessarily high.
Balustrades and a Better Route into the Garden
We fitted balustrades around the main deck’s exposed edges, continuing the enclosed approach used on the smaller platform.
The steps were another important part of the installation. A deck needs a practical route into the garden, especially where family members will be moving between different levels throughout the day.
We built a more clearly defined set of steps and added another balustrade alongside them. This gave the route an additional physical boundary and made the transition between the elevated deck and garden more organised.
No outdoor structure removes the need to supervise young children. However, replacing exposed edges and awkward access with balustrades, gated openings and properly arranged steps directly addressed the concerns Lewis and his wife had raised.
Making Use of the Space Beneath the Deck
The main deck’s elevation also created an opportunity.
Rather than leaving the underside as an inaccessible void, we incorporated storage access beneath the platform. Lockable swing doors provided a way to reach this space while giving the finished structure a neater appearance.
For a growing family, additional storage can be particularly useful. The under-deck area offered somewhere to accommodate suitable outdoor items without taking up more of the garden.
It should be understood as outdoor storage rather than an indoor cupboard: anything kept there needs to be suitable for the conditions beneath a timber deck.
The Finished Result: Two Decks with One Family Purpose
The completed project transformed two awkward areas into timber decks designed around the household’s needs.
Outside the patio doors, the smaller deck provided balustrading and a lockable gate around an area previously affected by a significant drop. Near the kitchen and garage, the larger deck combined a considered change in level, protected edges, improved steps and accessible storage underneath.
The result was more than a visual improvement. It gave Lewis and his wife a more practical connection between their home and garden at an especially busy moment in family life.
This Lang Lane project shows why good timber decking starts with understanding the people who will use it. The boards matter, but so do the doorway levels, the gate position, the exposed edges and the route down into the garden.
If you are considering timber decking in West Kirby or Caldy, contact Mark to discuss your existing layout, the changes you need and a quotation for the work.


